
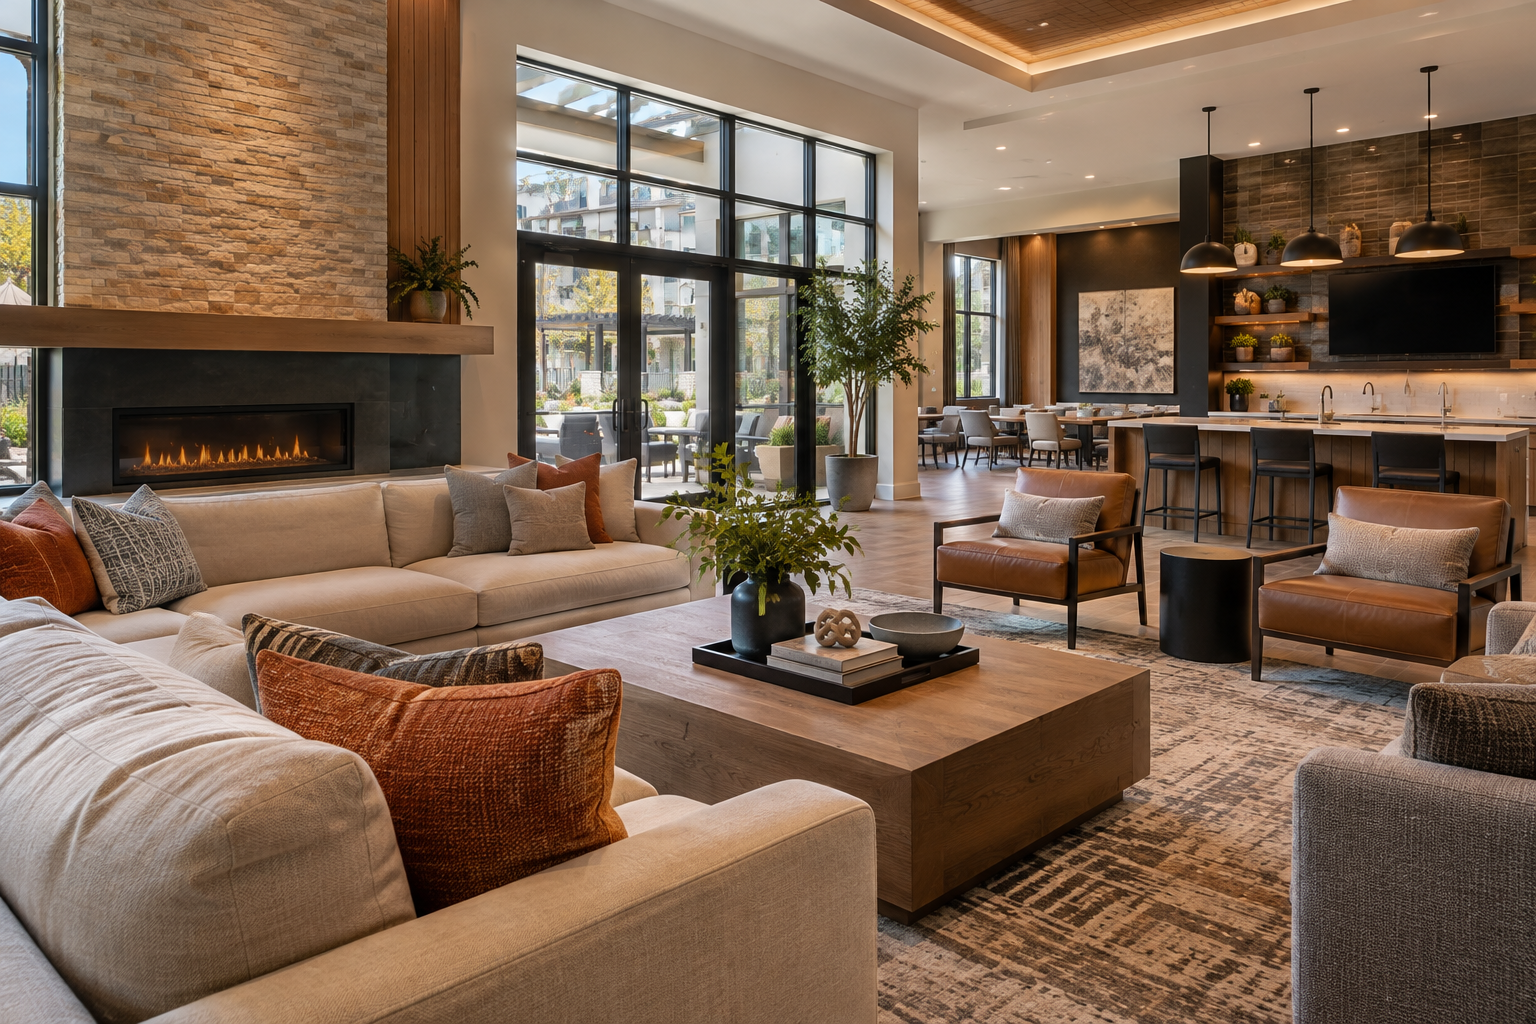

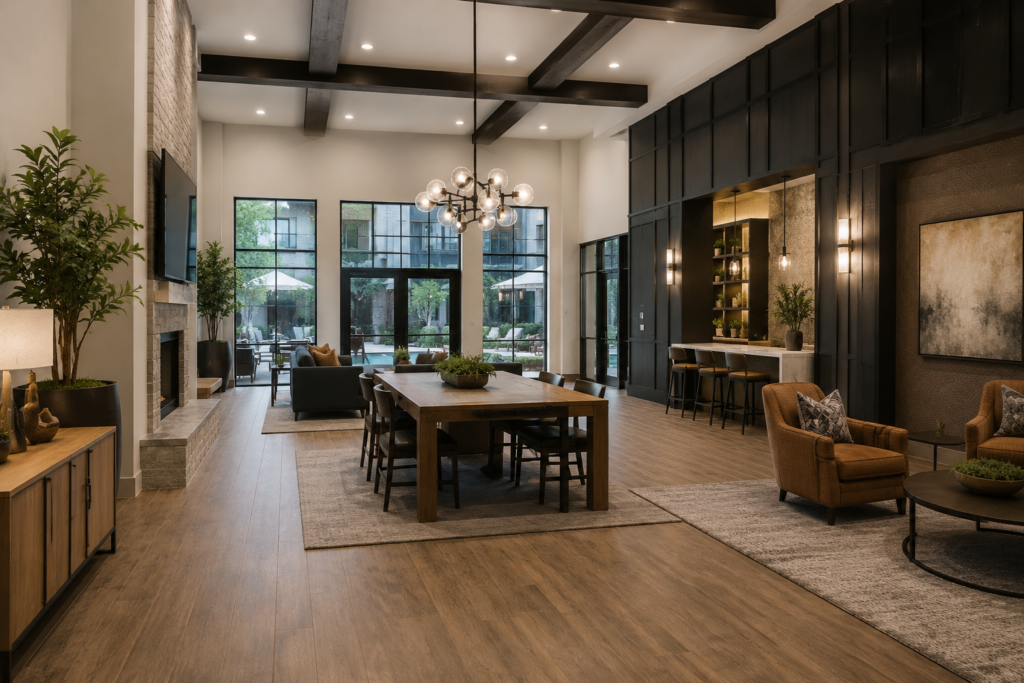

Summer brings added activity to multifamily amenity spaces. Residents use pools, patios, clubhouses, and gathering areas for events, work, and social time. Prospective residents may see the clubhouse as part of a property tour, which gives the space a key role in the community experience. For owners and property teams, a clubhouse renovation can support leasing goals, resident use, and property positioning. New finishes, revised layouts, and functional amenity zones can help the space match the needs of the community and the direction of the asset.
The Clubhouse’s Role in Summer
Summer activity can place the clubhouse at the center of the amenity experience. The space may connect the leasing office, pool, patio, fitness center, and event areas. A dated clubhouse can create a gap between these areas and the image the property wants to present. Renovation can bring the space into the property’s design plan. Flooring, lighting, wall finishes, millwork, furniture plans, and amenity features can create a clubhouse that reflects the brand of the community.
The Leasing Experience
The clubhouse is one of the first interior spaces a prospect may see. It can shape a visitor’s view of the property at the start of a unit tour. A modern clubhouse can help leasing teams present the lifestyle, design, and value of the community. Renovation options may include a new reception area, updated flooring, light fixtures, signage, feature walls, casework, and finish packages. These changes can create a strong setting for tours and leasing conversations.
Resident Use
Many clubhouse layouts were created for a single purpose. Resident use may include remote work, small gatherings, community events, meetings, and breaks from the apartment. A renovation can divide the clubhouse into zones that support each activity. Work tables, lounge seating, hospitality counters, game areas, and event space can give residents choices within one amenity. The design should match the property’s resident profile, brand, and budget.
High-Impact Renovation Options
Some properties need targeted updates in place of a full renovation. These projects can change the appearance and function of the clubhouse while preserving a layout that supports the community. Updates may include flooring replacement, paint, wall finishes, lighting, electrical work, countertops, cabinets, restrooms, doors, hardware, trim, built-in seating, workstations, and storage. Properties with layout concerns may need wall changes, new room functions, or a revised leasing area.
Connections Across the Property
The clubhouse should support the design language of the full community. Unit interiors, fitness spaces, pool areas, corridors, and exterior features may form part of the same capital improvement plan. Shared materials, colors, fixtures, and architectural details can create a consistent property experience. This connection can strengthen the impact of each renovation project and help residents understand the value of the asset.
Planning for an Occupied Community
Clubhouse renovation work can affect leasing offices, resident access, amenity traffic, and tour routes. A construction plan should address each part of the project, from material delivery and work zones to access points and schedule coordination. Phasing can keep parts of the clubhouse available for property operations. The owner, management team, designer, and contractor should share a plan for closures, temporary spaces, resident communication, and tour changes. This coordination can reduce conflicts and support the project schedule.