
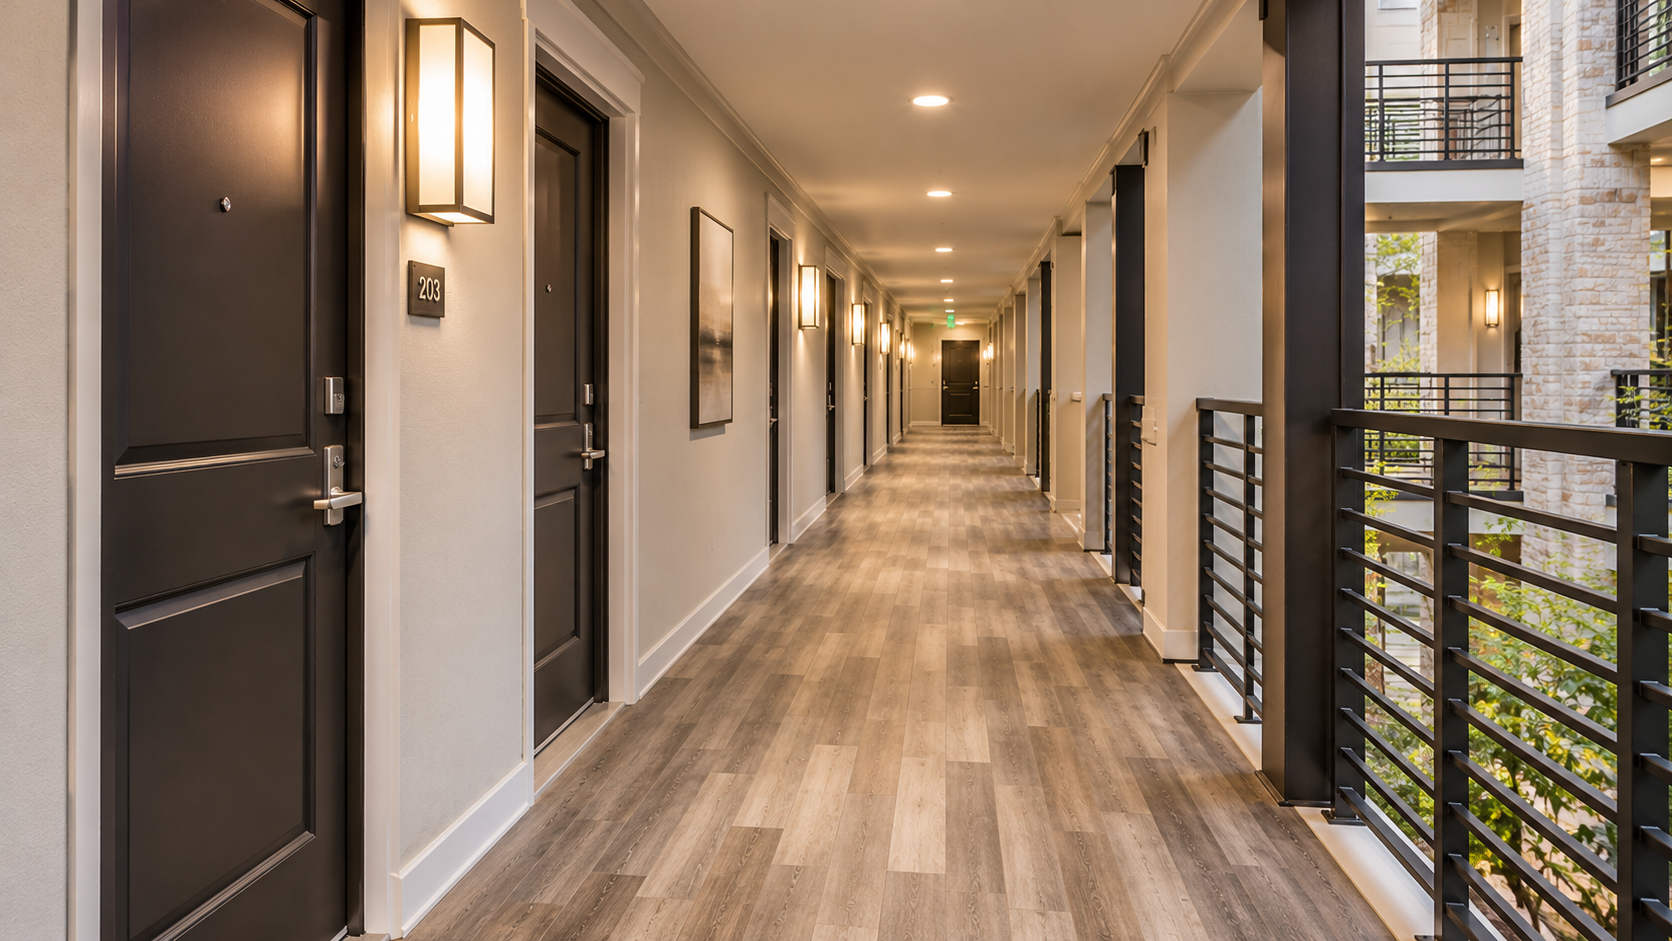



Apartment corridors connect residents to their homes, elevators, stairways, and shared amenities. Those high-traffic routes can show wear through flattened carpet, frayed edges, stains, and mismatched patches. Over time, damaged flooring can affect how an entire building looks and feels, even when apartment interiors have received updates. Replacing aging corridor carpet gives multifamily property teams an opportunity to refresh these shared spaces, evaluate the surfaces beneath the carpet, and select new flooring suited to the needs of the community.
Assess Existing Corridor Conditions
Before choosing a replacement material, review how each corridor is used and where the carpet shows the most wear. Apartment entrances, elevator lobbies, turns, and areas near stairs may face different levels of foot traffic and rolling loads. The review should also include water exposure, existing floor elevations, and visible damage at baseboards and transitions. These conditions can influence the renovation scope and help determine whether one flooring material will work across the entire corridor.
Select Flooring for Traffic and Building Needs
Commercial-grade luxury vinyl tile, sheet vinyl, and carpet tile are among the options property teams may consider for interior corridors. Hard-surface flooring can provide a different appearance from traditional broadloom carpet, while carpet tile may offer advantages in spaces where sound absorption is a priority. Finish selection should account for traffic, slip resistance, acoustics, cleaning requirements, and the design of adjacent spaces. Product and underlayment compatibility with the existing floor assembly should be confirmed before the material is selected.
Prepare the Subfloor Before Installation
Removing worn carpet may expose conditions that were not visible during the initial walkthrough. Old adhesive, tack strips, cracks, uneven concrete, damaged underlayment, or moisture concerns can affect the installation of new flooring. The project may require cleaning, patching, leveling, or moisture testing before work continues. Preparation is an important part of the scope because an uneven or unsuitable substrate can affect the appearance and performance of the finished floor.
Plan Transitions at Doors, Elevators, and Stairs
A flooring replacement should account for every place where the corridor connects to another surface. Apartment thresholds, stair landings, elevator entrances, and adjoining amenity areas may have different finished floor heights. Transition materials, baseboards, and door clearances should be included in the plan rather than treated as finishing details. The selected layout should provide consistent visual lines and meet applicable accessibility and egress requirements.
Account for Acoustics and Safety
Corridor flooring affects more than appearance. Replacing soft carpet with a hard surface can change how footsteps, carts, and other activity sound within the building. Depending on the property, the existing floor assembly and applicable code requirements may limit which products can be used. Property teams should review sound-control needs, surface traction, fire-performance requirements, and manufacturer guidance before approving the scope. Those decisions should support both the resident experience and the building’s intended use.
Schedule Construction Around Resident Access
Corridor renovations take place along routes residents use throughout the day. Removing carpet, preparing the substrate, installing flooring, and completing transitions may require temporary work zones. A phased plan can address resident notices, apartment access, material deliveries, elevators, and the time required before new surfaces can accept traffic. Project sequencing must preserve required emergency access and exits. Coordinating the work by floor or corridor section can help the property team manage disruptions during construction.
Refresh Corridor Flooring With Matrix
Matrix Construction Services works with multifamily owners and property management teams to plan and complete interior renovation projects at occupied communities. From carpet removal and subfloor preparation to flooring installation and finish transitions, our team can help develop a coordinated scope that supports property goals and resident access. Planning an update to your apartment corridors? Contact Matrix to get your flooring renovation project started.