


New multifamily construction can enter a market with fresh exteriors, current unit finishes, and amenity spaces built around resident expectations. Existing communities do not need a full rebuild to stay competitive. Targeted renovation scopes can address the parts of a property that residents and prospects see and use most, helping ownership strengthen presentation, function, and perceived value. The right plan should reflect the property’s age, market position, resident base, budget, and long-term goals.
Start With the Areas Residents See First
The resident and prospect experience begins before anyone enters a unit. Building exteriors, community entrances, leasing areas, parking lots, breezeways, corridors, and shared spaces all contribute to the first impression of a property. Faded paint, worn finishes, damaged surfaces, or dated design details can make a community feel older than competing properties. A renovation plan can focus on visible updates that create a cleaner and more consistent appearance across the property.
Refresh Unit Interiors Where Finishes Feel Dated
Newer communities often feature current kitchens, bathrooms, flooring, lighting, and finish packages. Existing properties can respond with interior renovation scopes that update the parts of the unit residents interact with each day. Cabinetry, countertops, backsplashes, flooring, paint, plumbing fixtures, lighting, doors, and trim can all change how a unit presents without altering the full floor plan. Material selections should support the property’s target renter, budget, and renovation schedule while creating a repeatable scope across multiple units.
Rework Amenities Around Resident Use
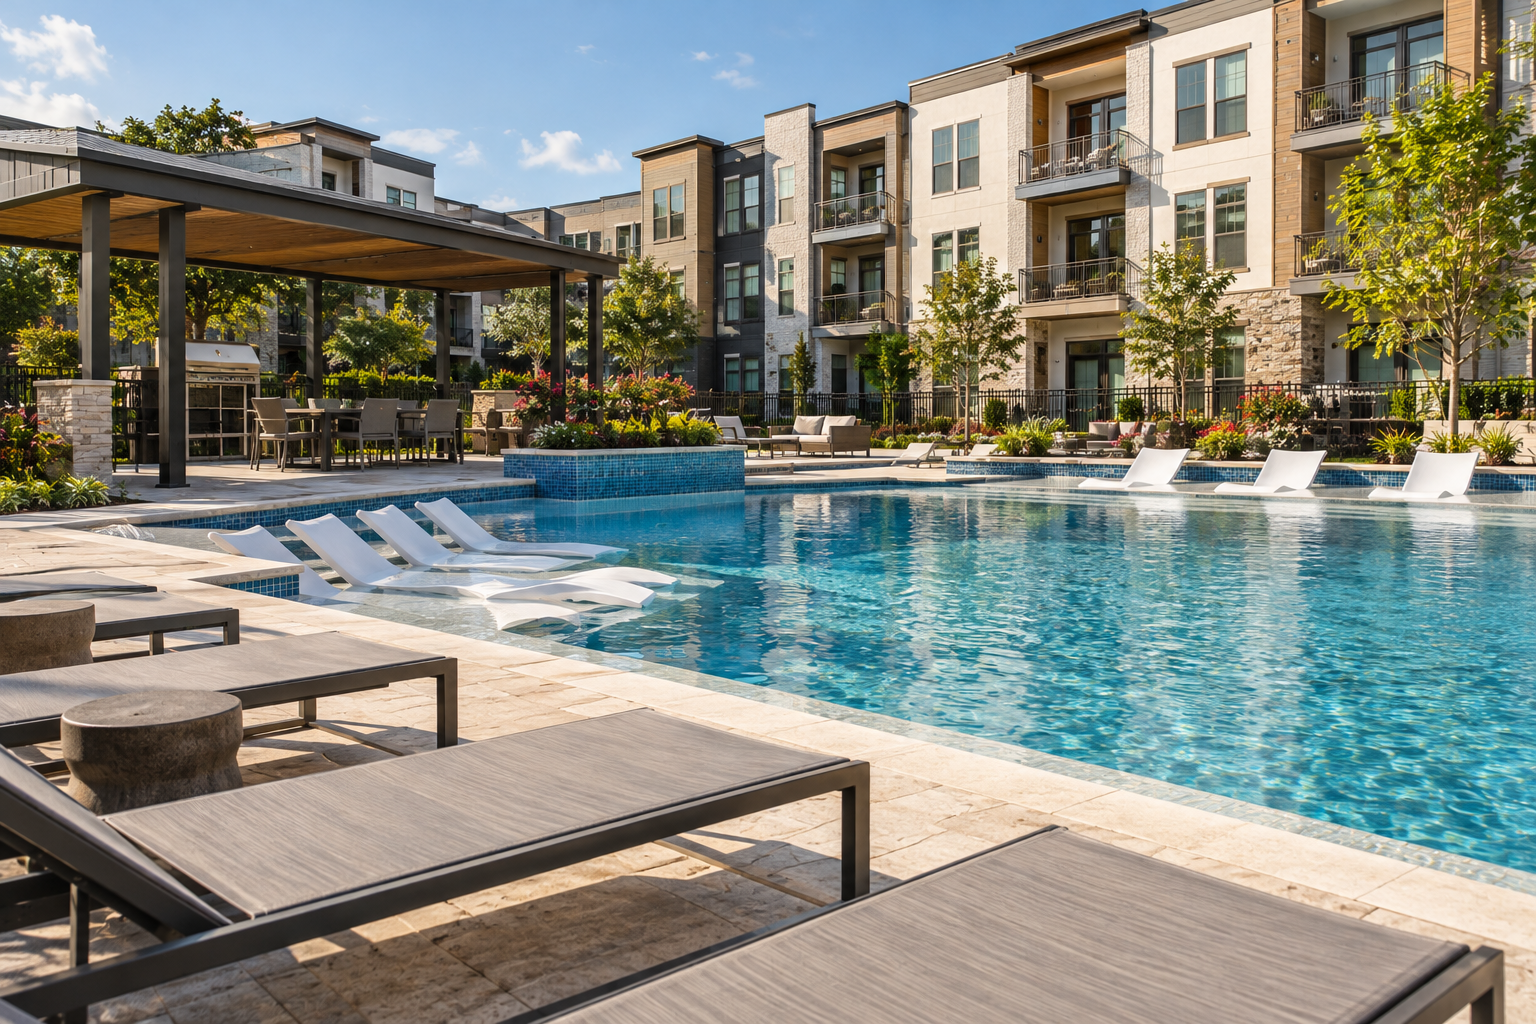
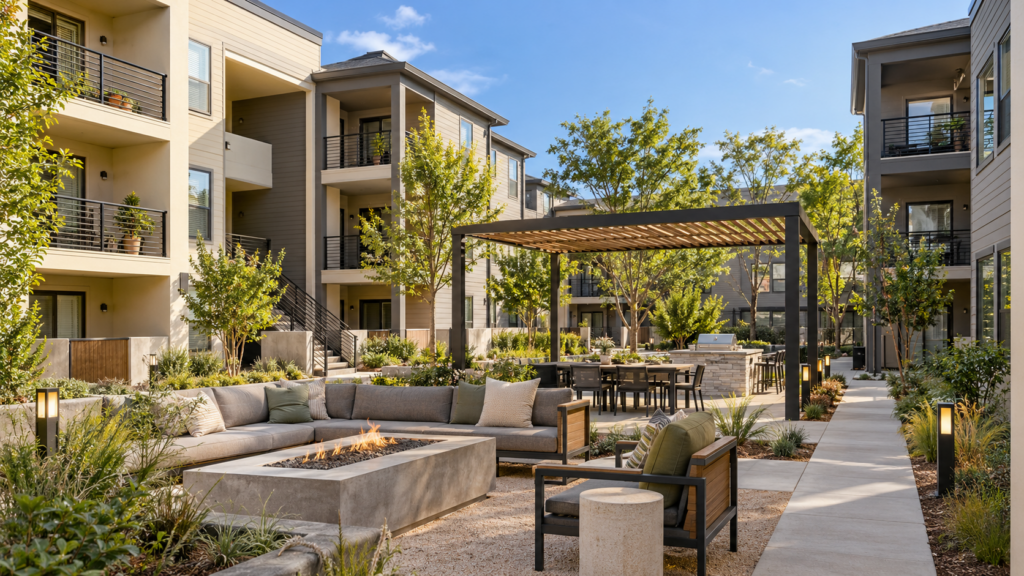
Amenity expectations can change as new properties introduce updated fitness centers, clubhouses, coworking areas, pool decks, outdoor kitchens, fire pits, shade structures, and gathering spaces. Existing communities can use renovation projects to rethink how these areas function instead of copying a new development feature for feature. Property teams should look at which spaces receive the most use, which areas feel dated, and where the current layout limits resident activity. Updates to finishes, lighting, flooring, millwork, seating zones, shade, and supporting features can give an existing amenity a new purpose.
Give Clubhouses and Leasing Spaces a Stronger Role
Clubhouses and leasing offices serve both prospects and current residents, which makes them important parts of a renovation plan. Dated flooring, paint, lighting, millwork, counters, doors, or layouts can affect how the property presents during tours and resident visits. Renovations can create clearer zones for leasing, meetings, resident gatherings, work, and casual use. A coordinated design can also connect the clubhouse to other property updates so the community feels consistent from one space to the next.
Address Exterior Areas That Show the Property’s Age
Exterior conditions can reveal the age of a community before a prospect sees an apartment interior. Paint, siding, fascia, trim, stairs, railings, breezeways, roofing, concrete, asphalt, striping, and other visible elements can become part of a larger repositioning effort. Updating these areas can improve curb appeal while addressing construction needs that affect how the property looks and functions. Coordinating related exterior scopes can also create a more complete result than treating each visible issue as a separate project.
Build the Renovation Plan Around Budget and Occupancy
Competing with new construction does not mean every part of the property needs to change at once. Owners can prioritize projects based on condition, resident impact, leasing presentation, budget, and planned capital spending. Work may be phased by building, unit type, amenity, or exterior area to support operations at an occupied community. A defined sequence can help property teams coordinate access, resident communication, material deliveries, closures, and follow-up scopes throughout the renovation.
Compete With Newer Construction With Matrix
Matrix Construction Services works with multifamily owners and property teams to renovate existing communities across interiors, exteriors, amenities, roofing, restoration, and other capital improvement scopes. Our team can help identify project priorities, build a scope around the property’s goals, and coordinate work within an occupied community. Whether the property needs targeted updates or a larger repositioning plan, Matrix can help turn renovation priorities into a defined construction scope. Looking for ways to help your community compete with newer construction? Contact Matrix to get started.