



As multifamily owners and property teams build their 2027 budgets, capital expenditure planning provides a chance to address property needs before they become disconnected construction requests. A strong plan connects building conditions, investment goals, resident impact, scope requirements, and project sequencing.
From our experience with multifamily renovations, one project can involve more than its name suggests. An exterior paint project may require fascia, soffit, siding, railing, or caulking repairs. A balcony project may involve beams, posts, subfloors, decking, railings, and waterproofing. A clubhouse remodel may include flooring, cabinetry, countertops, lighting, plumbing fixtures, wall finishes, and accessibility upgrades. Defining those connections during the budgeting process can help property teams create scopes that reflect the work the property needs.
Start With the Reason Behind Each Project
Before selecting finishes or requesting pricing, define what each project needs to accomplish. Some 2027 Cap Ex projects may address life safety or code concerns, such as damaged stairways, deteriorated landings, loose railings, uneven walkways, fire-lane striping, or accessibility requirements. Others may protect the building envelope through roofing, window and door work, caulking, waterproofing, siding, masonry, or drainage improvements.
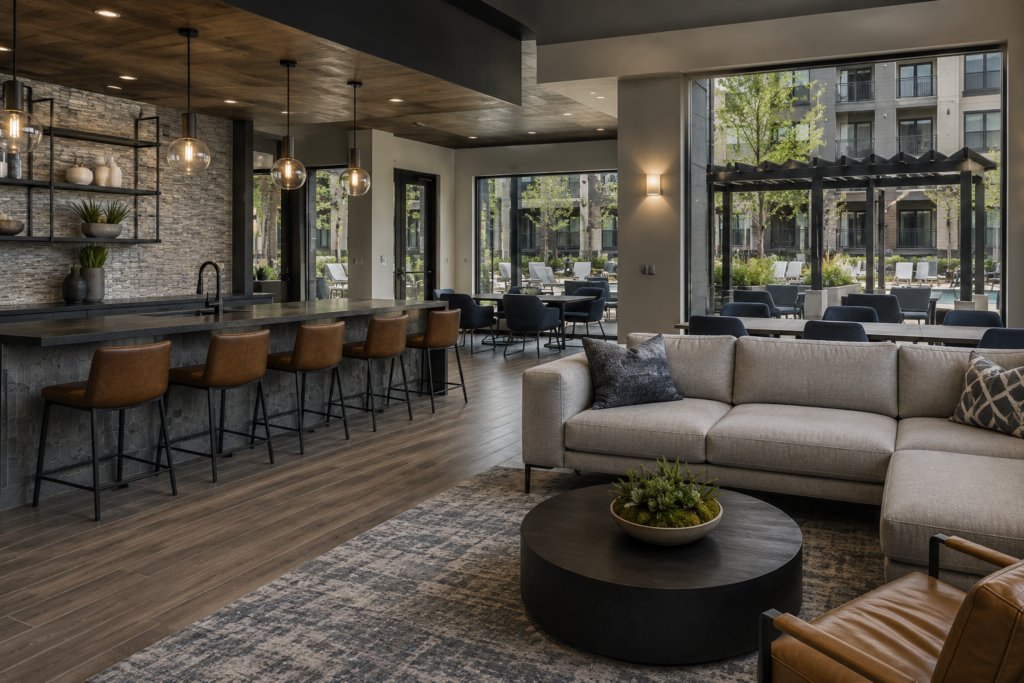
Unit renovations, clubhouse remodels, fitness center updates, pool-area improvements, outdoor structures, and package-room upgrades may support the resident experience and the property’s position within its market. Connecting each project to a specific property need helps teams rank priorities and support budget decisions.
Put Asset Protection and Compliance at the Front of the Plan
Projects tied to structural conditions, water intrusion, roofing, life safety, or code compliance should not compete with appearance upgrades under the same criteria. A worn finish may affect presentation, while a damaged landing, failed sealant joint, roof issue, or compromised balcony component can affect safety and the building itself. This does not mean every appearance project must wait. The capital plan should identify required work, asset-protection work, and strategic upgrades as separate priorities. That structure helps owners decide what must move forward, what can share a construction phase, and what can remain in a later budget cycle.
Build the Budget Around the Full Scope
A single line item can hide several construction trades. In our work, exterior paint scopes can depend on carpentry repairs, surface preparation, masonry work, and weatherproofing. Parking-lot projects may include asphalt, concrete, trip-hazard corrections, curbs, restriping, lighting, signage, gates, or access controls. Pool-area upgrades can involve decking, gates, fences, lighting, cabanas, restrooms, and finish work.
Unit renovation programs may combine cabinetry, countertops, backsplashes, sinks, faucets, flooring, paint, lighting, appliances, smart locks, or thermostats. A budget based on the visible finish alone can leave gaps. Scope development should account for preparation, demolition, repairs beneath the finish, adjacent materials, trade coordination, access, staging, permits, inspections, and project closeout.
Group Related Work Into Coordinated Projects
Related scopes can support one another when they are planned under the same capital program. Exterior paint can pair with fascia, siding, railing, caulking, and masonry repairs. Balcony work can combine structural framing, subfloors, decking, railings, and waterproofing. Parking improvements can bring paving, concrete, restriping, lighting, signage, and access features into one sequence.
Interior programs can group unit types and finish packages to create a repeatable scope across occupied, vacant, or down units. Amenity programs can connect clubhouse, fitness center, mailroom, laundry, pool, and outdoor gathering-space improvements under a broader resident-experience plan. This approach gives the project team a clearer sequence and helps limit repeat mobilization, conflicting work, and damage to completed finishes.
Plan Around an Occupied Multifamily Property
Construction at a multifamily community affects residents, property staff, leasing activity, parking, access routes, and amenity use. Those conditions belong in the project plan from the start.
Unit renovations may require different plans for occupied and vacant apartments. Clubhouse, fitness center, laundry, mailroom, and pool projects may need phased closures or temporary access plans. Parking-lot work can require section-by-section scheduling. Exterior repairs may affect balconies, breezeways, stairways, or building entrances. A realistic schedule should account for resident notices, work zones, material storage, delivery routes, crew access, property events, and the order in which buildings or areas will receive work.
Include Approvals, Lead Times, and Existing Conditions
Some Cap Ex scopes may require engineering, municipal inspections, lender review, accessibility requirements, or code-compliance documentation. Materials such as roofing systems, windows, doors, specialty finishes, access-control equipment, lighting, or custom outdoor structures may require more procurement planning than standard finish items.
Existing conditions can affect the final scope as well. Demolition may expose water damage, framing deterioration, uneven subfloors, failed waterproofing, or materials that no longer have an exact match. A project contingency should reflect the type of work, the age and condition of the property, and the amount of concealed construction involved. This gives the project team room to address conditions that could not be confirmed during the first review.
Create a Plan That Can Move From Budget to Construction
A useful Cap Ex plan should provide more than a project name and a budget allowance. Each priority should have a defined purpose, initial scope, affected locations, anticipated supporting trades, schedule window, access considerations, approval requirements, and contingency strategy. That level of planning gives ownership, property management, and construction teams a shared starting point. It can improve pricing discussions, expose scope gaps, and support a smoother transition after the project receives approval.