


A multifamily property’s roof system protects units, common areas, building interiors, and other construction from seasonal exposure. As fall and winter approach, owners and property teams can use the remaining project window to address aging roofing materials, damaged components, and larger replacement needs before colder temperatures and seasonal storms complicate construction. A planned roofing renovation can protect the building envelope while supporting long-term capital goals across the property.
Use the Seasonal Project Window
Roofing scopes depend on weather, material requirements, access, and safe working conditions. Planning work before late fall and winter can give project teams more flexibility to schedule tear-off, replacement, flashing, and related exterior work. Starting the process early also gives ownership time to review roof conditions, develop the scope, approve materials, coordinate resident communication, and account for permitting or lead times before construction begins.
Address Aging Roofing Materials
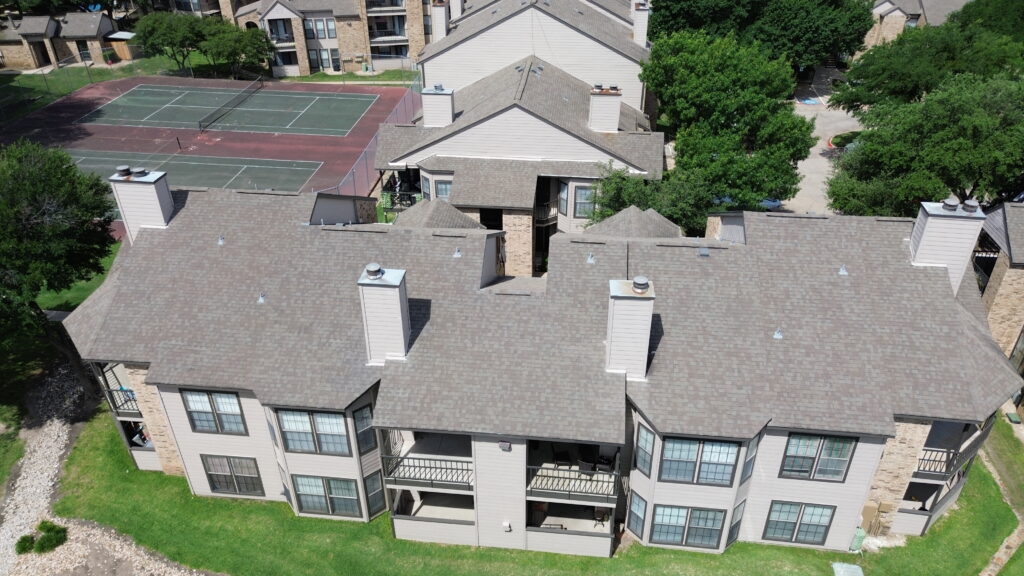
Shingles, membranes, underlayment, fasteners, and other roofing components can reach a point where targeted repairs no longer support the long-term needs of the property. A renovation plan may include full roof replacement, replacement of designated roof sections, or a larger scope tied to the age and condition of each building. The project should account for existing materials, roof geometry, drainage, penetrations, and manufacturer requirements when selecting the replacement system.
Include Flashing, Valleys, and Penetrations
A roofing renovation should address more than the visible roof surface. Flashing at walls and transitions, roof valleys, pipe penetrations, vents, roof jacks, drip edge, and ridge areas all form part of the system. These details should be reviewed within the scope so new materials connect with surrounding building components. Coordinating them during the renovation can help create a complete roof assembly instead of leaving older components within a new installation.
Review Decking and Supporting Components
Roofing work can expose conditions that were not visible before tear-off. Damaged decking, fascia, trim, and other supporting components may need replacement before the new roofing system can be completed. Property teams should build allowances and approval procedures into the project plan for concealed conditions. This gives ownership a defined process for reviewing added work without losing sight of schedule, budget, or the larger renovation scope.
Coordinate Roofing With Other Exterior Work
Roof replacement may connect with fascia and soffit repairs, exterior paint, siding work, gutters, drainage improvements, or other building-envelope projects. The sequence of these scopes matters. Completing connected work within one capital plan can reduce conflicts between trades and help protect finished surfaces. It can also give the property a more consistent exterior update instead of treating each building component as a separate project.
Plan Around an Occupied Multifamily Community
Roofing renovations at an occupied property require coordination around residents, parking, building access, deliveries, debris removal, and daily operations. Work zones, material staging, temporary closures, and resident notices should be established before crews begin. A phased schedule can move the project from building to building while keeping property management informed about progress, access needs, and changes that affect the construction timeline.
Prepare Your Roofing Project With Matrix
Matrix Construction Services works with multifamily owners and property teams on roof replacement, roofing renovations, fascia repairs, and related exterior scopes. Our team can help review project needs, develop a defined scope, coordinate work across occupied communities, and connect roofing improvements with other planned capital projects. Planning roofing renovations before fall and winter weather? Contact Matrix to start building your project scope.