


Design plays a larger role in multifamily than choosing finishes and furniture. Residents expect attractive spaces, but appearance alone does not determine whether a clubhouse, lounge, fitness center, courtyard, or coworking area succeeds. The layout, materials, furniture, lighting, and connection between spaces can influence how residents use a community and how they feel while they are there. For owners and property teams planning renovations, design decisions should start with the resident experience and the long-term goals of the property.
Design Has Become Part of the Resident Experience
An updated space needs to do more than photograph well. Residents experience design through daily routines: where they work, meet neighbors, exercise, relax, or host guests. A successful renovation should support those activities while keeping circulation clear and giving each area a defined purpose. This shifts the conversation from what looks current to how the finished space will function once residents begin using it every day.
Plan Spaces Around How Residents Use Them
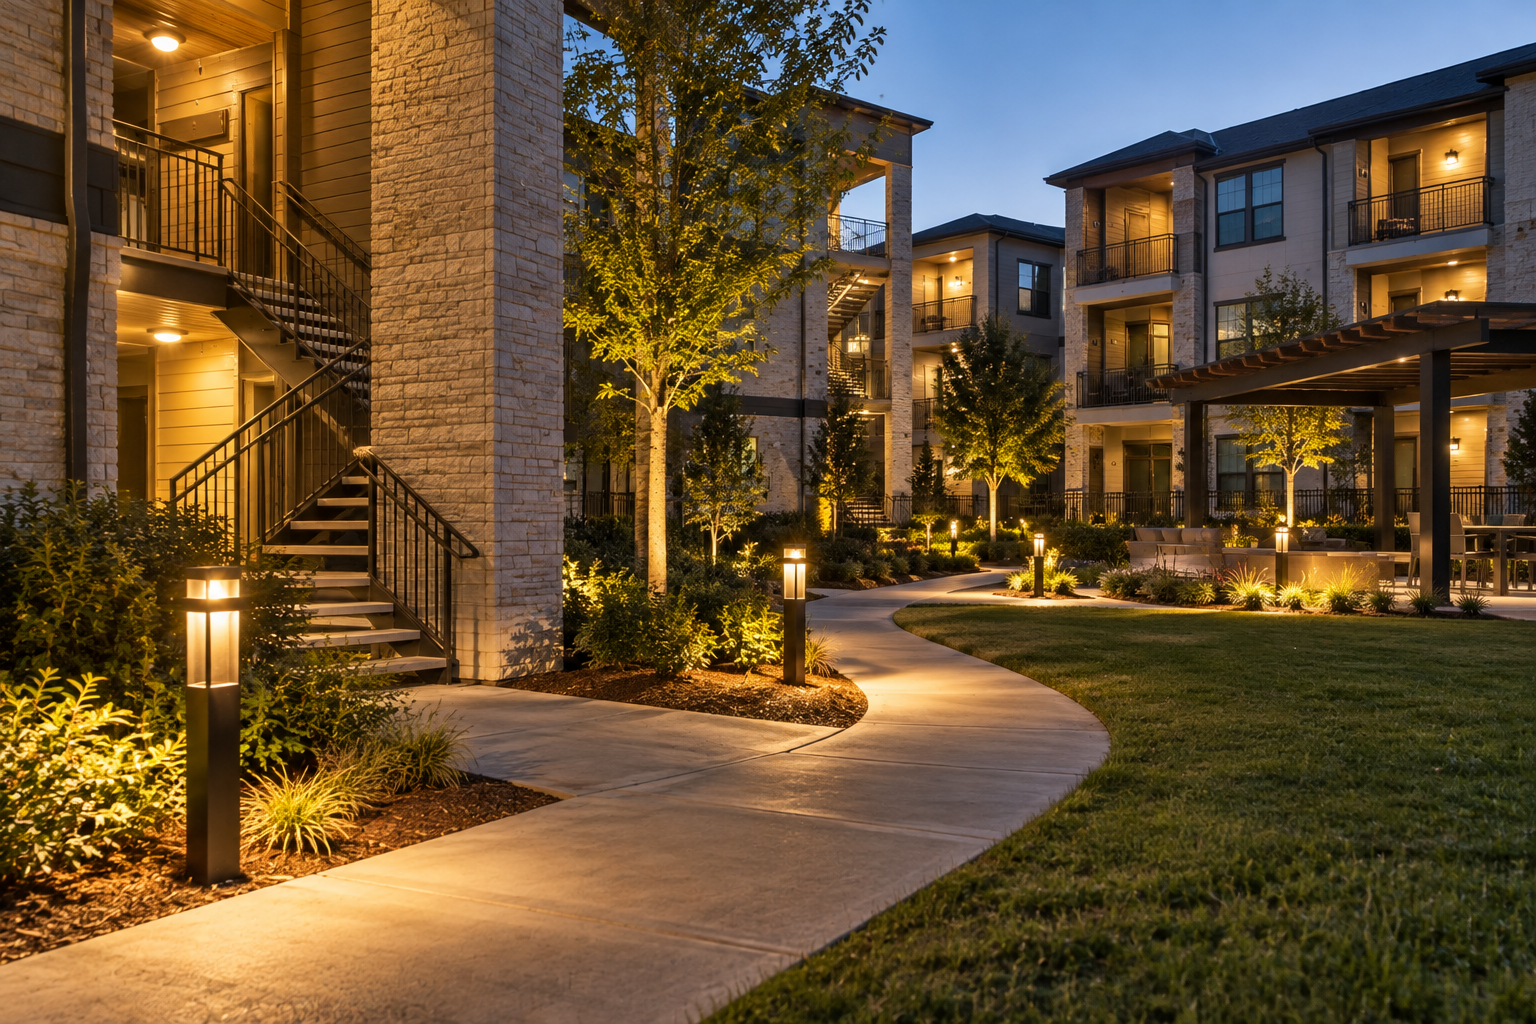
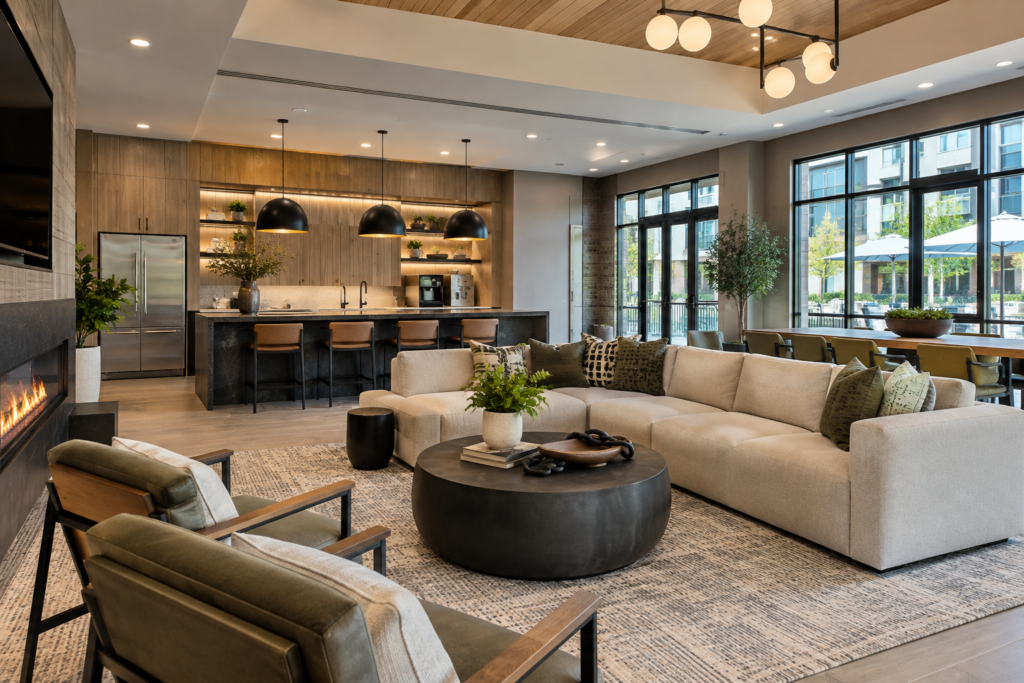
Furniture placement, seating groups, lighting, counters, pathways, and transitions can shape how residents move through and use a shared area. A clubhouse can include small work zones and larger gathering areas. A lounge can balance open social seating with quieter corners. A pool deck or courtyard can use shade, seating, and circulation to create places where residents can stay instead of pass through. During renovation planning, property teams should look at how the space is used now and what activities the updated design needs to support.
Amenity Design Should Support Daily Life
As multifamily communities place more emphasis on shared amenities, these spaces can become an extension of the apartment home. Coworking areas, clubhouses, coffee spaces, fitness centers, outdoor lounges, and other amenities can support routines that residents would otherwise complete inside their units or off property. Design should make these spaces easy to access, comfortable to use, and flexible enough to support more than one activity. An amenity that becomes part of a resident’s routine can create more value than one that looks impressive but sits unused.
Avoid Copying What Other Properties Are Doing
Trends can provide ideas, but copying a competing property’s amenity package or finish selections does not guarantee the same result. Resident demographics, neighborhood patterns, building layout, unit mix, and existing operations can change what works from one community to another. Before committing to a renovation, property teams should define what residents need from the space and how the update fits the identity of the property. That approach can help avoid investing in features that do not match the way residents live.
Use Resident Feedback to Guide Improvements
Design planning does not need to end when construction begins. Resident feedback and observation can help property teams understand which spaces are used, where congestion occurs, and which areas may need a new purpose. Existing communities have an advantage because they can evaluate real patterns before renovating. Conversations with onsite teams and residents can help identify needs that may not be visible on a floor plan. After the work is complete, continued feedback can show whether the updated space is supporting its intended use.
Make Every Square Foot Work Harder
Construction costs and space constraints make it important for common areas to earn their place within the property. A large amenity is not useful if most of it remains empty. Design can divide square footage into zones that support work, social activity, relaxation, events, or other resident needs without requiring separate rooms for each function. Renovations can also give underused areas a new role through layout changes, built-ins, furniture, lighting, flooring, finishes, or technology. The goal is to create spaces residents choose to use.
Connect Design Decisions to Long-Term Property Goals
Resident experience can influence retention, referrals, reputation, and the way a property competes within its market. For that reason, design should be considered alongside the owner’s larger renovation and asset strategy. Durable materials, thoughtful space planning, cohesive finishes, and amenities that match resident needs can support both the immediate appearance of the property and its long-term position. A successful design balances aesthetics, function, construction requirements, budget, and the experience the property wants to provide.
How Matrix Can Help Your Designs
Matrix Construction Services helps multifamily owners and property teams turn renovation plans into completed spaces across interiors, amenities, exteriors, and other capital improvement scopes. Whether the project involves updating a clubhouse, repositioning an amenity, refreshing common areas, or completing a broader property renovation, our team can help coordinate the construction scope around the design and the needs of an occupied community.