
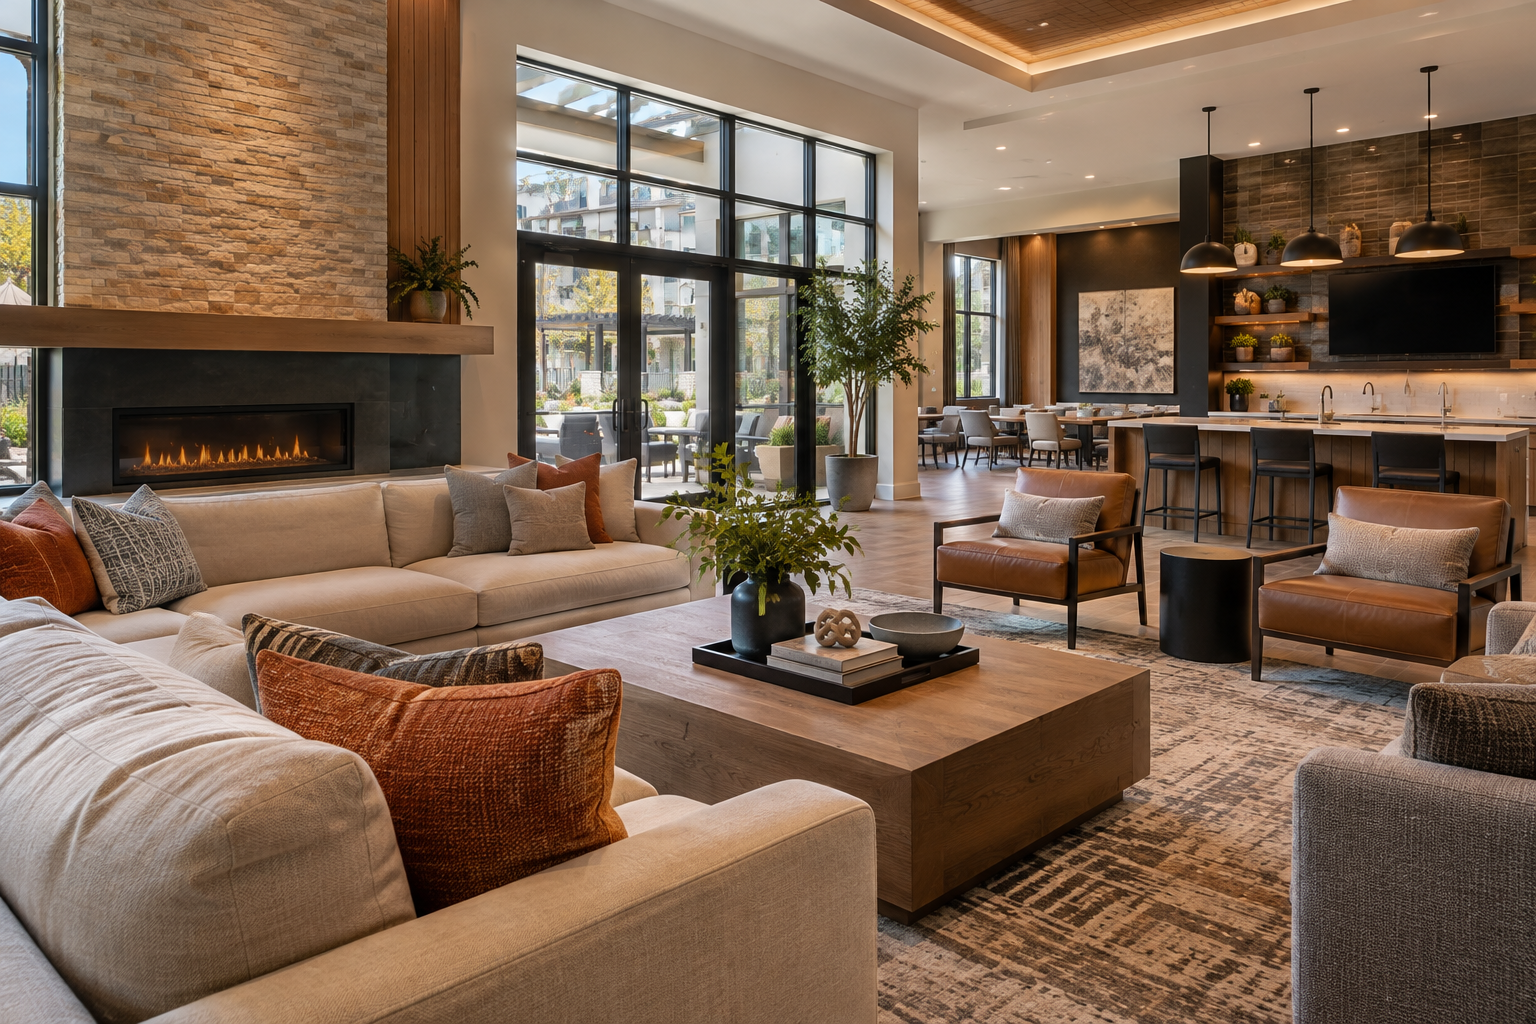



Clubhouses and common areas help shape how residents experience a multifamily community beyond their apartment homes. As fall brings shorter days, new routines, and more opportunities for indoor gatherings, these spaces can take on a larger role in resident life. Dated finishes, worn flooring, limited seating, and poor lighting may prevent a clubhouse from meeting those needs. A planned renovation can refresh the appearance of shared areas while making them more useful for residents, guests, and prospective renters.
Start With How Residents Use Each Space
A clubhouse may support remote work, resident meetings, informal gatherings, and leasing events within the same footprint. Before selecting materials or finishes, property teams should identify which activities each area needs to support. A lounge may benefit from smaller conversation zones, while a shared work area may need tables, outlets, and seating with more separation. Planning around the purpose of each space can help avoid layouts that look appealing but limit how the room can be used.
Refresh Paint, Walls, and Interior Finishes
New paint and updated wall finishes can change the appearance of a clubhouse without altering its layout. Scuffed walls, damaged trim, faded colors, and dated feature surfaces can make a common area feel older than the rest of the community. A renovation scope may include drywall repairs, repainting, updated wallcoverings, accent finishes, and new baseboards or millwork. Selecting a coordinated palette across the clubhouse, leasing areas, and adjacent corridors can create a consistent appearance.
Update Flooring, Seating, and Layouts
Flooring and furniture have an impact on both presentation and function. Worn carpet, damaged hard surfaces, and bulky seating can make a shared room feel crowded or disconnected. New luxury vinyl tile, carpet tile, or other flooring selected for the space can define work areas, lounge zones, and circulation paths. Furniture placement should leave clear routes between entrances, restrooms, and shared features. Built-in seating, tables, and storage can also help smaller spaces support more than one use.
Improve Lighting and Power Access
With less daylight during the fall, interior lighting becomes an important part of how residents experience shared spaces. Updated fixtures can brighten dark corners, define seating groups, and support activities that require focused light. A project may include new overhead fixtures, accent lighting, task lighting, and electrical improvements for resident devices. Fixture placement and power access should be reviewed with the furniture plan so residents can use tables and seating areas without relying on poorly placed outlets.
Refresh Clubhouse Kitchens and Gathering Areas
Clubhouse kitchens, coffee bars, and multipurpose rooms can support resident events and everyday gatherings. Dated cabinets, countertops, backsplashes, or serving surfaces may make these areas feel disconnected from updated lounges. Targeted improvements can include cabinetry replacement, new counters, lighting, plumbing fixtures, and coordinated finishes. The scope should consider how residents move between food preparation, seating, and activity areas, along with the access and clearances needed for the intended use.
Coordinate Updates Across Occupied Common Areas
Clubhouse improvements may extend into leasing offices, entries, mail areas, corridors, and shared lounges. Coordinating finishes and project sequencing across these spaces can prevent a renovated clubhouse from feeling separate from surrounding areas. Because residents and leasing teams continue using the property during construction, the plan should address temporary closures, noise, material deliveries, and access routes. Phased work and clear communication can help keep essential spaces available while renovations move through the community.
Refresh Your Multifamily Common Areas With Matrix
Matrix Construction Services works with multifamily owners and property management teams to plan and complete interior renovations at occupied communities. From paint and flooring updates to clubhouse kitchens, lighting, and larger amenity improvements, our team can help define the scope and coordinate the work around property operations. Planning to update your clubhouse or common areas this fall? Contact Matrix to discuss your next renovation project.