
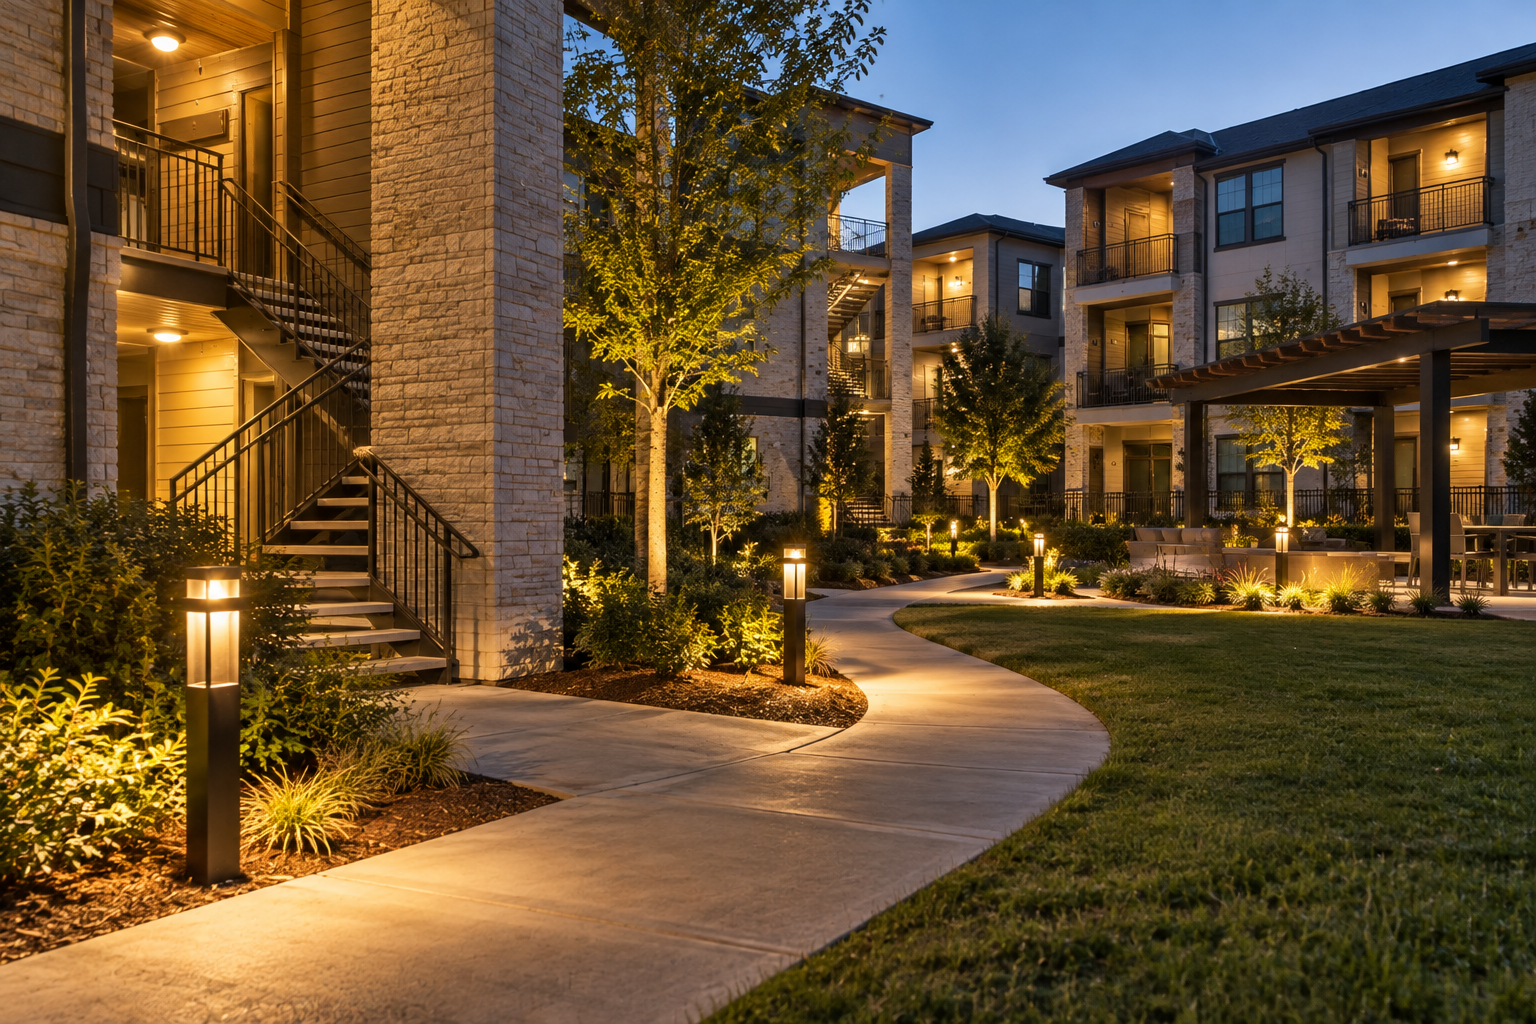

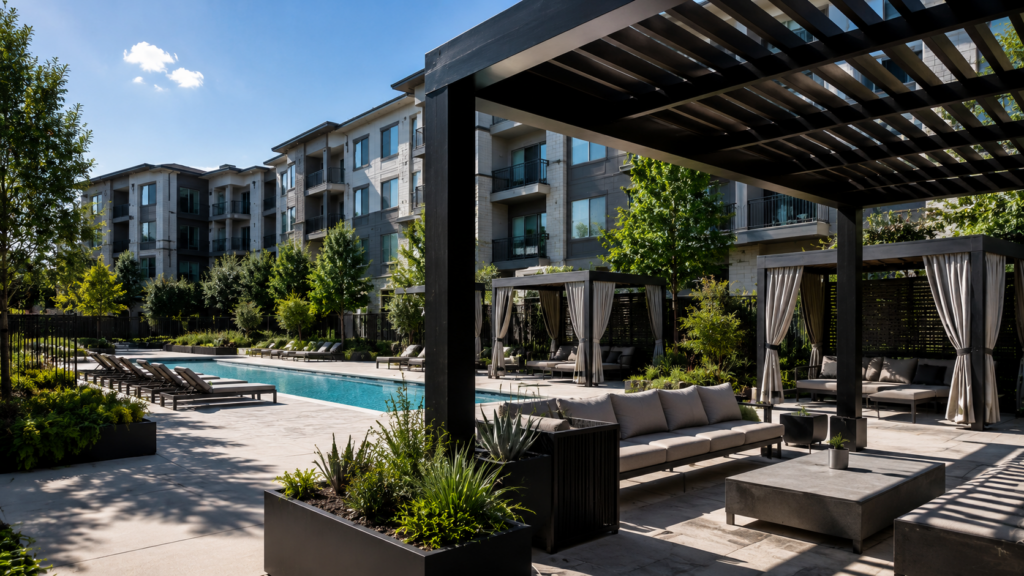

Outdoor amenity spaces can shape how residents experience a multifamily community. Pool decks, courtyards, grilling areas, and seating zones offer places for connection, rest, and recreation. Without shade, heat and sun exposure can limit the value of these spaces during warm months. A planned shade installation can make an exposed area feel useful and complete. The right structure can support resident comfort, strengthen property presentation, and define the purpose of each amenity zone. Property teams can choose from several structure types based on the space, budget, architecture, and resident use.
Start With the Purpose of the Space
Each outdoor area serves a different role. A pool deck needs coverage near lounge seating, while a grilling station may need shade over dining tables. A courtyard may benefit from a central gathering structure, and a walkway may need coverage near an entrance or seating point. The project scope should begin with the activities the property wants to support. This helps determine the size, placement, materials, and level of coverage. It can prevent a structure from blocking walkways, views, lighting, landscaping, or access routes.
Pergolas for Courtyards and Lounge Areas
Pergolas provide shade, structure, and architectural interest without closing off the area. They work across courtyards, patios, grilling stations, and resident seating zones. Open rafters can create partial coverage, while slatted panels, fabric inserts, or landscape features can increase shade. Material and finish selections can connect the pergola to the property’s design. Built-in seating, lighting, fans, or power access can turn the installation into a defined amenity feature. For properties seeking a visible renovation with broad use, a pergola can create a strong focal point.
Cabanas for Pool Decks
Cabanas give pool areas dedicated shade and a sense of separation. They can frame lounge seating, create small gathering zones, and give residents an option away from open sun. A row of cabanas can make a pool deck feel organized and support a resort-style amenity presentation. Cabana designs can range from open structures with fixed roofs to framed units with privacy panels, curtains, seating, and power. Property teams should consider deck space, sightlines, pool access, drainage, and spacing before construction begins. The goal is to add coverage without creating congestion around the pool.
Gazebos and Pavilions for Gathering Spaces
Gazebos and pavilions suit larger gathering areas where residents need coverage for tables, events, or shared activities. A roofed structure offers broader protection than an open pergola and can support use during sun or light rain. These structures work near lawns, parks, grilling areas, and recreation spaces. They can include lighting, ceiling fans, outlets, counters, or seating based on the intended use. A pavilion can create a central destination within an outdoor amenity plan and connect several features around one gathering point.
Awnings for Building-Adjacent Areas
Awnings fit spaces that connect to a building, such as clubhouse patios, leasing office entries, windows, doors, and outdoor dining zones. They can extend coverage from the structure without the footprint of a freestanding installation. Fixed metal or fabric awnings can support the property’s design while protecting targeted areas from sun exposure. The scope may include framing, attachment points, drainage, weatherproofing, and finish coordination. Awnings suit properties that need focused shade across a smaller area.
Trellises and Custom Shade Features
Trellises and custom shade structures give property teams control over form, scale, and coverage. These features can fit narrow courtyards, seating pockets, pet areas, walkways, or spaces with unusual dimensions. Custom carpentry and metalwork can connect the installation to existing architecture. A trellis may provide light shade and a backdrop for landscaping. A custom canopy or slatted structure may provide denser coverage for seating or activity zones. This option suits sites that do not support a standard structure.
Plan for Materials and Supporting Work
Shade installation is not limited to the structure. The project may require concrete footings, patio repairs, electrical work, lighting, painting, staining, sealing, drainage changes, or landscape restoration. Addressing these elements within one renovation plan can create a finished result and reduce conflicts between scopes.
Material choices should reflect exposure, resident traffic, property design, and the owner’s budget. Wood can add warmth and detail but needs the right protective finish. Metal can support clean lines and large spans. Fabric can provide flexible coverage and color but requires a selection suited to wind, sun, and moisture. Planning should account for access paths, furniture placement, visibility, and surrounding amenities. A structure should support the space without creating barriers or unused corners.