
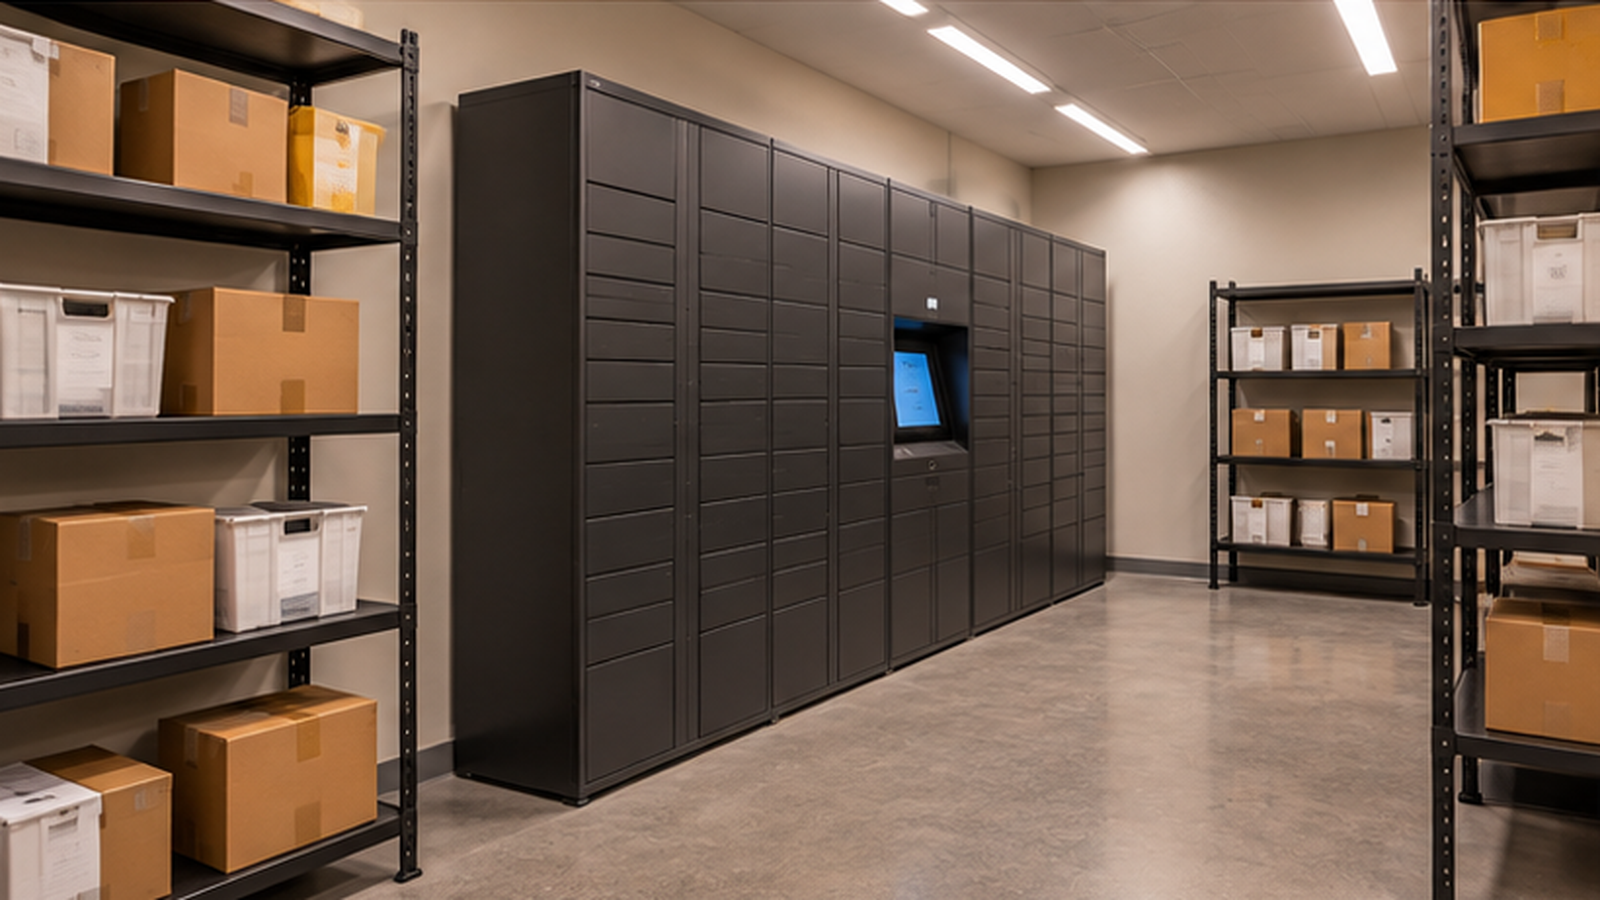

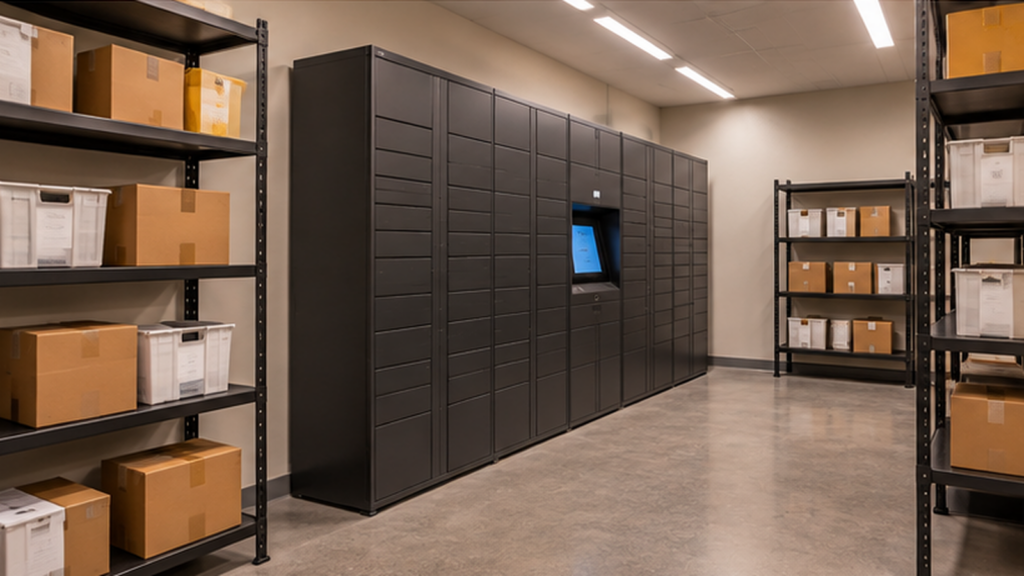

Package deliveries create a steady demand for space at multifamily properties. When a leasing office, mailroom, or shared corridor becomes the default holding area, packages can compete with foot traffic, staff workspaces, and resident access. For communities that have outgrown their current setup, a dedicated package room buildout can turn available square footage into a more organized amenity. The right renovation brings storage capacity, access, lighting, and delivery routes together in one plan.
Identify What the Current Setup Cannot Handle
Before selecting a room, property teams should review where deliveries arrive, which packages create backups, and where residents retrieve them. Stacks of oversized boxes, limited shelving, or a package area that blocks circulation point to different space needs. Delivery volume, pickup patterns, and seasonal peaks can help shape the scope. This review defines the number and size of storage zones rather than treating every square foot as open shelf space.
Choose Space That Works for Deliveries and Pickups
A new package room may fit within underused office space, a reconfigured mail area, or another suitable interior footprint. Location matters as much as area. Delivery drivers need a reasonable route from unloading to the room, and residents need a path that does not create congestion at leasing desks or building entrances. The assessment should consider door clearances, floor conditions, available power, and whether the proposed conversion affects existing building functions.
Design the Interior for Real Package Sizes
Packages range from small mailers to heavy, oversized cartons. A buildout may include fixed or adjustable shelving, dedicated floor space for large deliveries, package lockers, and clear circulation lanes for carts and pickup traffic. Shelves, partitions, durable wall finishes, and flooring should fit the expected use. A flexible layout can accommodate changes in parcel volume without requiring another renovation as soon as demand shifts.
Include Access, Visibility, and Security in the Scope
Room access and visibility should be planned before walls and doors are installed. Depending on the property’s systems, the project may involve upgraded doors and hardware, controlled entry, electrical work, lighting, and locations for cameras or package-management equipment. The layout should allow staff and delivery partners to perform their tasks without giving unrestricted access to residents’ packages. Coordination among the construction team, property operations, and technology vendors can prevent changes after finishes are installed.
Address Accessibility and Life Safety Before Construction
Converting existing square footage can affect exit routes, fire protection, accessibility, ventilation, and the permitted use of the space. Door swings, aisle widths, shelving placement, and proposed partitions should be reviewed against applicable building requirements before the final plan is approved. A package room should not rely on corridors, stairways, or required exit paths for overflow storage. Early review can help owners make informed decisions about scope and budget.
Phase the Buildout Around an Occupied Community
Package operations will continue during construction, so the work plan should identify temporary receiving and pickup arrangements before demolition begins. Wall framing, electrical changes, lighting, doors, flooring, painting, and equipment installation may require separate access windows. Property teams should communicate changes in pickup locations and delivery procedures to residents and carriers. A phased plan can limit conflicts between trade work and daily property operations.
Build a Package Room With Matrix
Matrix Construction Services works with multifamily owners and property management teams to plan and complete interior renovation projects at occupied communities. From converting available space and installing partitions to coordinating doors, finishes, and electrical scopes, our team can help create a package room that fits the community’s layout and operational needs. Running out of room for resident deliveries? Contact Matrix to discuss a package room buildout for your property.